Video conference rooms that work the first time
Meetings that start on time, remote participants who hear the whole table and a camera that shows everyone. How we design a video conference room by size, with an example and a checklist.
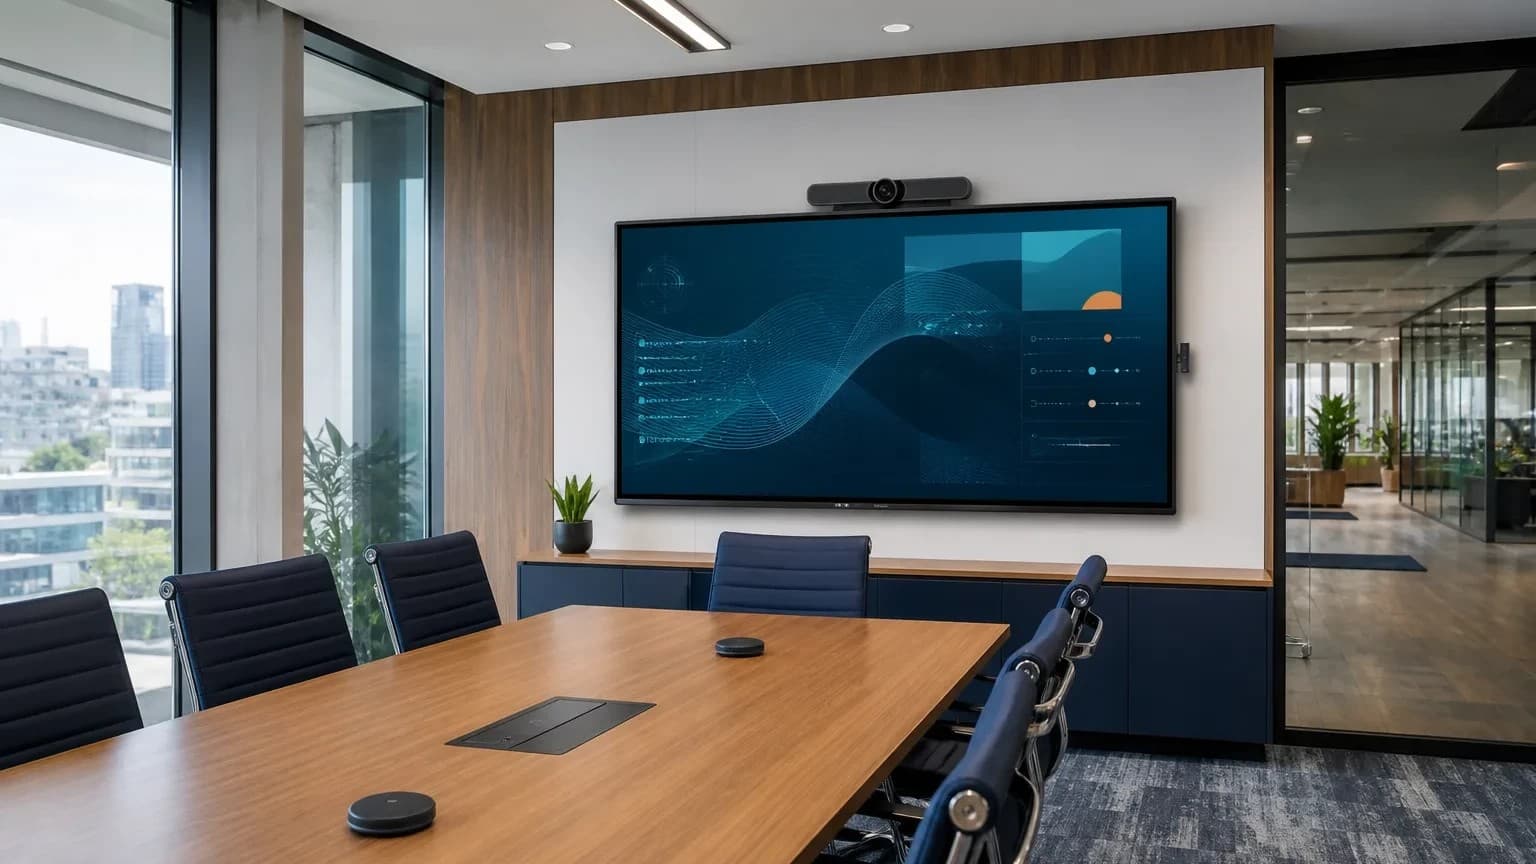
It is 10:00. Six people are in the room, three more are joining from other offices and a client is waiting. Someone is looking for the adapter, someone else restarts the laptop and the display says "no signal". At 10:10 the meeting finally starts, and the first thing you hear from the other side is: "Sorry, can you repeat that? We can't hear the people at the back."
A video conference room does not fail because of bad luck. It fails because it was put together from loose parts: a spare display, a webcam, a laptop speaker. When it is designed as a system, for that room and for how it is used, the meeting starts with one tap.
Problems we solve
Meetings start 10 minutes late
Cables that do not fit, a laptop that does not detect the display, an app that wants to update. Every meeting opens with improvised tech support.
Remote participants cannot hear the back of the room
A microphone meant for three people does not reach someone five meters away. The other side hears half the room.
Echo and noise
Remote participants hear themselves with a delay, or hear the air conditioning and the keyboards more than the people.
The camera shows half the table
A camera with a narrow angle, or in the wrong place, leaves out exactly the people sitting closest to the display.
Cables and adapters that go missing
The adapter for the visitor's laptop is never there, and the cable that is left is damaged or cannot carry the signal.
A display that is too small
From the far end of the table nobody can read a spreadsheet or make out faces. Everyone ends up looking at their own laptop.
A room is a system, not a TV with a camera
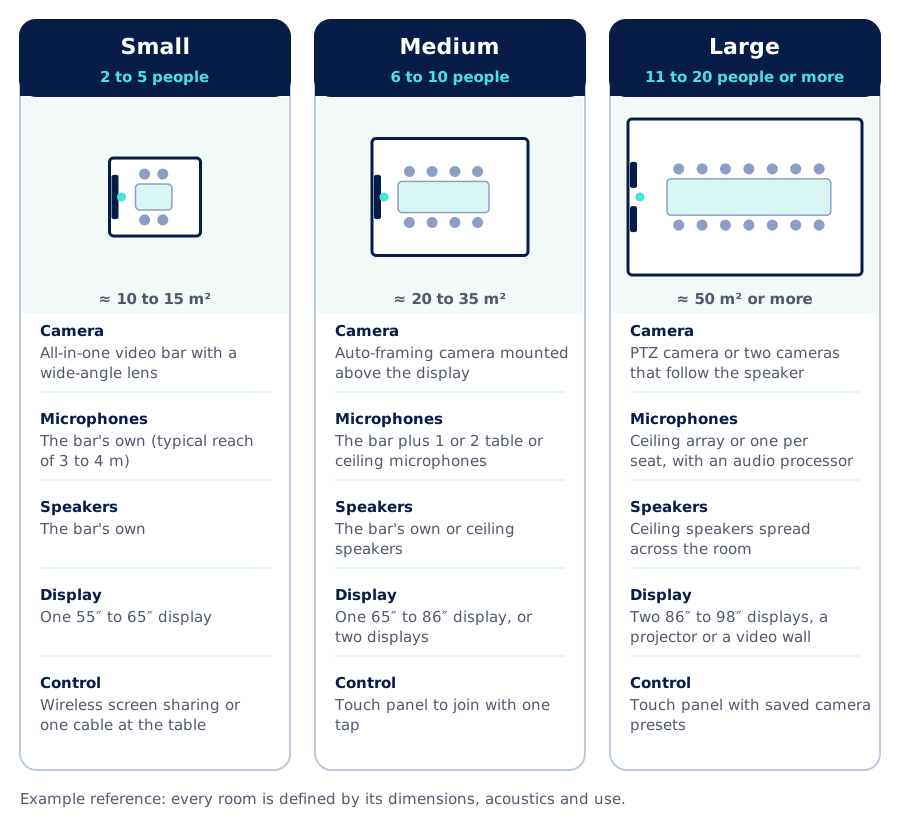
Camera, microphones, speakers, display, control and network have to be designed together and for that room. What works in a four-person room does not work for a sixteen-person boardroom: distances, acoustics and the number of people who need to be seen and heard all change.
Audio: the first thing you notice when it fails
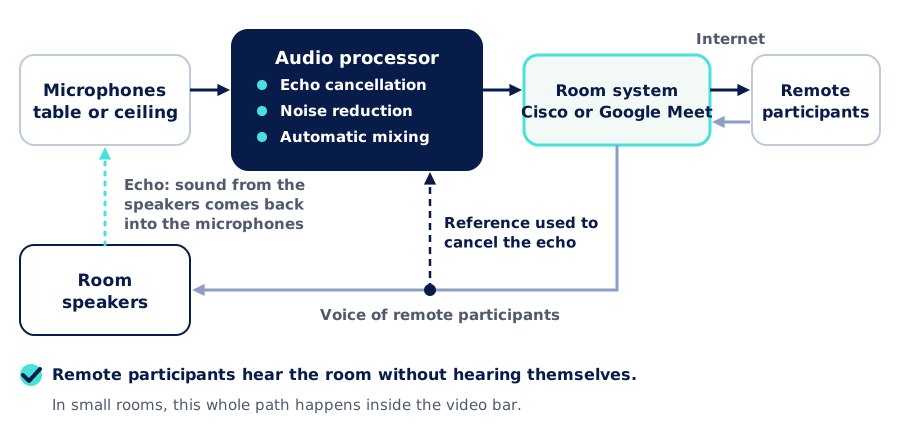
On a video call people tolerate an average picture, but not audio they cannot understand. That is why design starts with sound: how many microphones, where they go and how echo is prevented.
Echo happens when the remote participants' voices come out of the room speakers, go back into the microphones and return to them with a delay. The echo canceller compares what the microphone picks up with what went out through the speakers and subtracts it before sending.
The room itself has a sound: glass, bare walls and hard ceilings make voices bounce. Sometimes the most effective improvement is not another microphone but acoustic panels, a rug or a curtain.
Camera: the whole table in frame
The camera's angle and position decide who appears. It goes centered, above or below the display, so people look toward it when they look at the remote participants. Auto-framing cameras adjust the picture to whoever is in the room, and in large rooms, cameras that follow the speaker keep the other side from seeing twelve tiny people.
Display: sized for the distance
A common rule of thumb in the audiovisual industry links image size to the distance of the farthest viewer: to see faces and presentations, no more than about six times the image height; to read spreadsheets or small text, about four times. On a 16:9 display, the height is roughly half the diagonal.
Example: a medium room for 8 people
Take an example room of 6 × 4.5 m with a table for 8 people. The figures are illustrative: on every project they are measured on site.
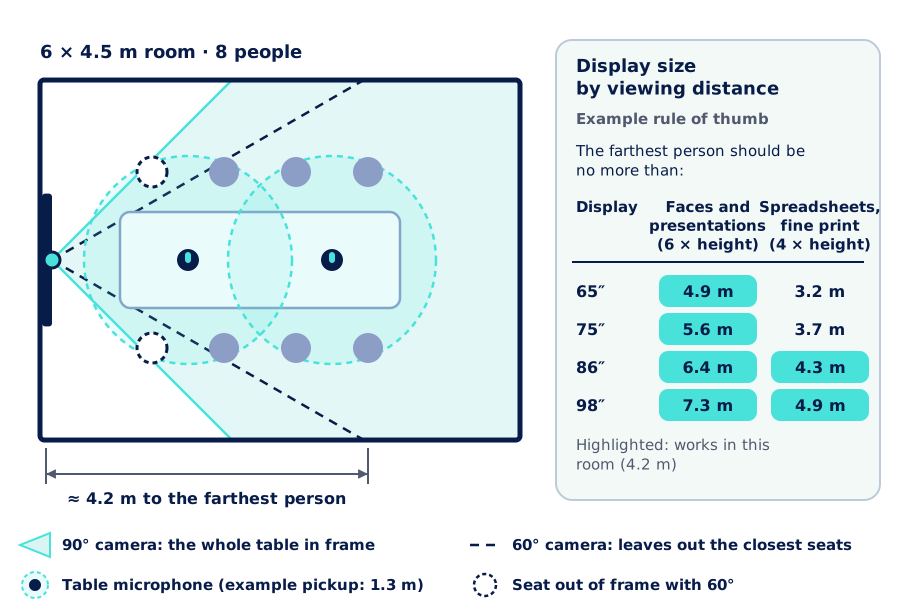
- Camera. The closest people sit 1.4 m from the display and 1.1 m from the center of the table. To get them in frame, the camera needs a horizontal angle of at least about 80°: a 90° camera shows the whole table; a 60° one leaves them out.
- Microphones. Two table microphones keep every person within 1.2 m of one of them. With only the video bar's microphone, the people at the far end would be more than 4 m away.
- Display. The farthest person sits about 4.2 m away. A 65″ display (0.81 m tall) works for faces and presentations: 6 × 0.81 ≈ 4.9 m. If the room is used to review spreadsheets or drawings, an 86″ display is the better choice: 4 × 1.07 ≈ 4.3 m.
- Signal. A 4K picture at 60 frames per second needs about 18 Gbps between the laptop and the display. If the connection is at the table and the display is several meters away, the cable has to be chosen with care or an extender used. We calculate it before running the pathways.
Cisco and Google Meet, integrated with your calendar
We work with Cisco and Google Meet room systems. First comes the platform your organization uses and, based on it, the room system, which integrates with the meetings and calendars people already use, shows up as a bookable resource and the meeting starts with one tap on the panel, without hunting for links or cables.
The network is part of the room too. The room system gets a wired network outlet, not WiFi; panels and some microphones and cameras are powered over PoE, and rooms sit on their own network with priority for voice and video. Since we are vendor agnostic, we also check what can be reused: displays, pathways and network outlets.
Checklist for a room
- Size and use. Length, width and height, how many people and what for: internal meetings, clients, training or board meetings.
- Acoustics. Glass, bare walls, noise from the HVAC or the street. If a clap leaves an echo, the room needs treatment.
- Lighting. Windows behind people leave faces backlit; even light over the table works best.
- Camera. Enough angle for the closest person, centered above or below the display.
- Microphones. Every seat close to a microphone, with echo cancellation enabled and tested.
- Display. Sized for the distance of the farthest person, at a height that heads do not block.
- Table connection. Wireless screen sharing or one fixed cable with its adapter, in a table box.
- Control. A touch panel with the room schedule to join with one tap.
- Network and power. A wired network outlet for the room system, PoE where needed and power outlets at the table.
- Testing and handover. A test call from every seat, a visible user guide and the support contact at hand.
Our process
- 1
Assessment and survey
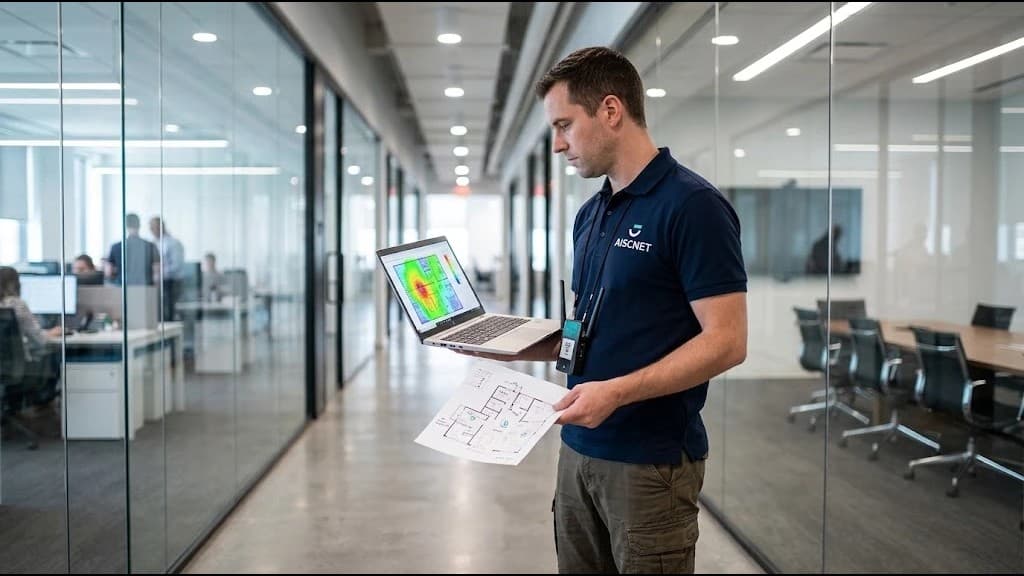
We measure the room, check acoustics, lighting, network, power and pathways, and talk with the people who use it.
- 2
Design
We define camera, microphones, speakers, display and control by size and use, on the room's floor plan.
- 3
Implementation
We run pathways, mount and connect everything in coordination with your operation, so the room is out of service for as little time as possible.
- 4
Testing and commissioning
We adjust framing, levels and echo cancellation, and make test calls from every seat.
- 5
Documentation
We hand over the connection diagram, the configuration and a user guide for the people who use the room.
- 6
Support
We remain available for support. If we operate your network (network as a service or managed services), the room is integrated into our management system.
What changes in your meetings
| Room built from parts | Room designed as a system | |
|---|---|---|
| Starting the meeting | Cables, adapters and lost minutes | One tap on the panel |
| Audio for remote participants | Only people near the device are heard | The whole table, no echo |
| Picture | Half the table in frame | The whole table, with auto-framing |
| Display | Chosen by price or wall space | Chosen by viewing distance |
| Visitors | Depend on whatever adapter is around | Share wirelessly or with a fixed cable |
| Several rooms | Each one works differently | Same standard and documentation in all of them |
General comparison; results depend on each room and how it is used.
Further reading
On AISCNET Learning, our technical training platform, you will find free articles and calculators on these topics:
- Pro Video: HDMI, HDBaseT & Video Walls: how much bandwidth a 4K signal needs and how far HDMI reaches.
- Pro Audio: 70V, SPL & Dante: how to compute the level that reaches the ear and how audio travels over the network.
- Decibels Without Drama: just enough math to understand audio levels.
- HDMI / DP Bandwidth: which HDMI or DisplayPort version your signal needs.
- Video Wall: size, resolution and viewing distance of a video wall.
- Projector Throw Distance: where to mount the projector for the image size you need.
- Audio Delay: how to align speakers spread across a large room.
On this blog:
- Zoned PA systems for stores, hotels and industrial sites: music and announcements at the right level in every space.
- A well-segmented network: operations, guests, cameras and IoT: why room systems belong on their own network.
Tell us what you need through our contact form or learn more about our audio, video and web service.
- Videoconferencia
- Salas de reuniones
- Cisco
- Google Meet
- Cancelación de eco
- Micrófonos
- Pantallas
- Audio y video